

3645 Saddle Rock RoadColorado Springs, CO 80918
Due to the health concerns created by Coronavirus we are offering personal 1-1 online video walkthough tours where possible.
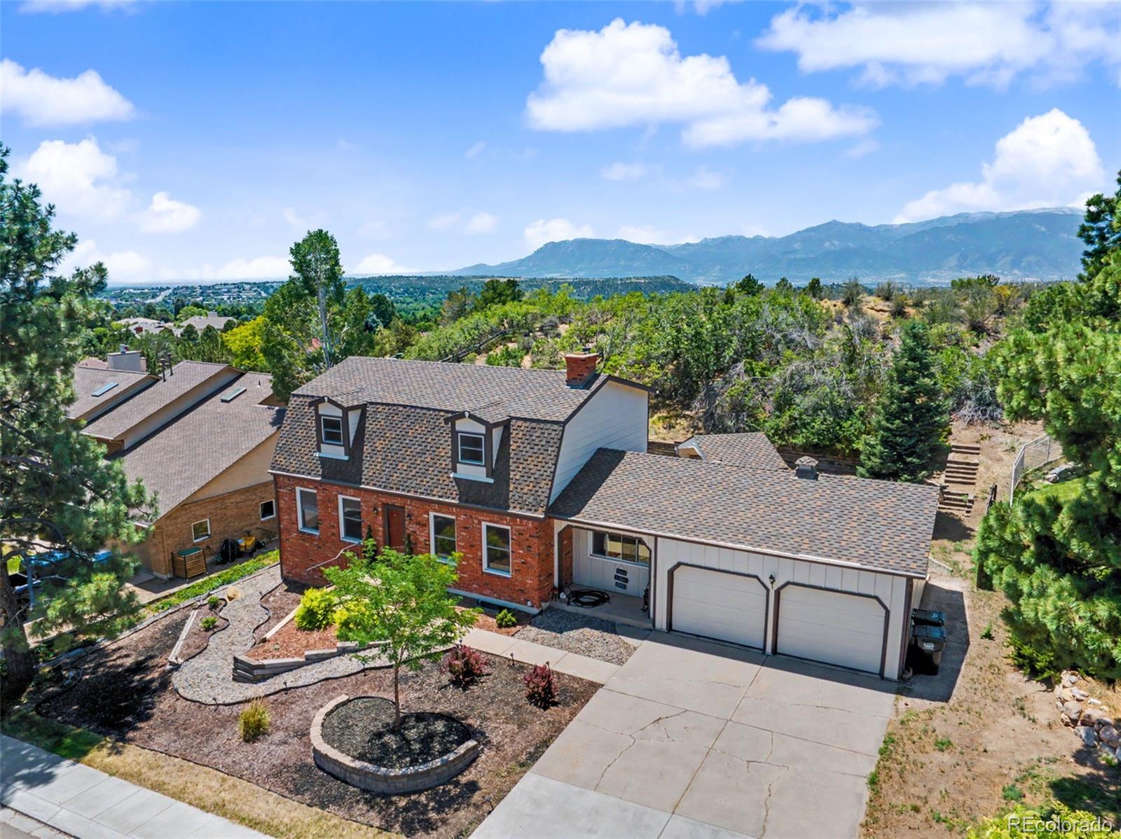
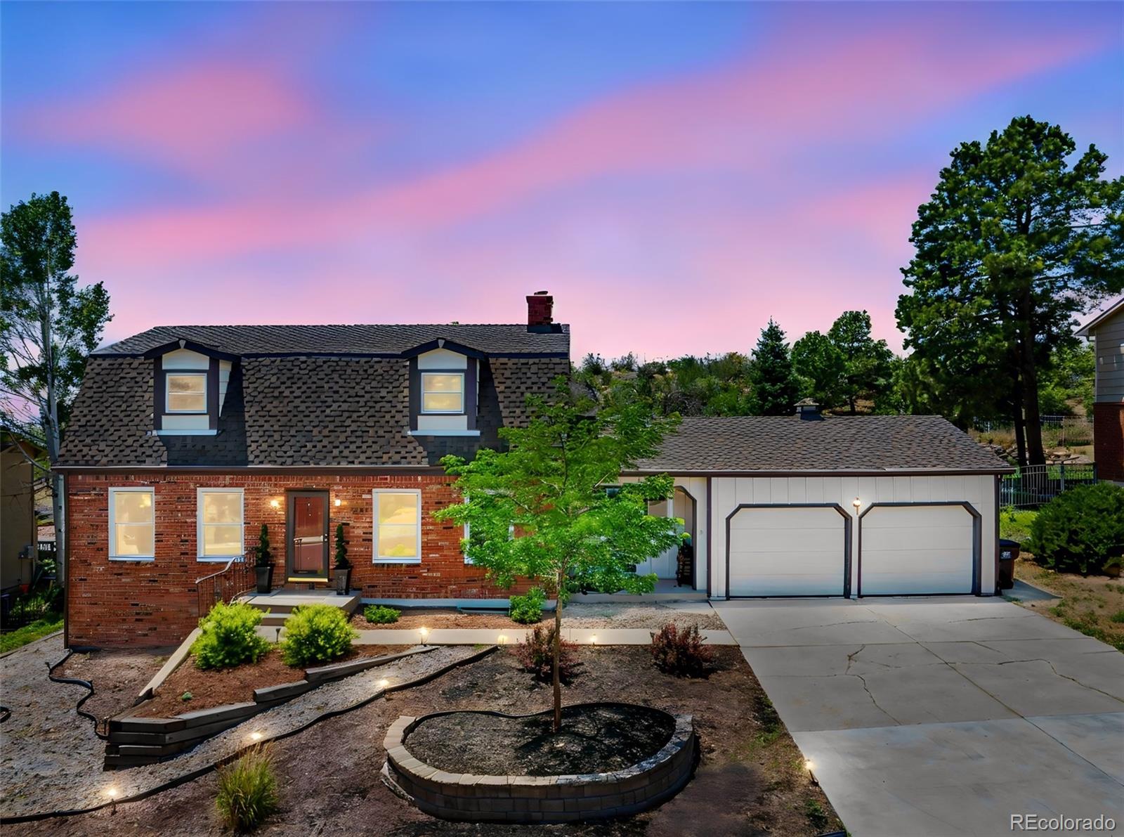
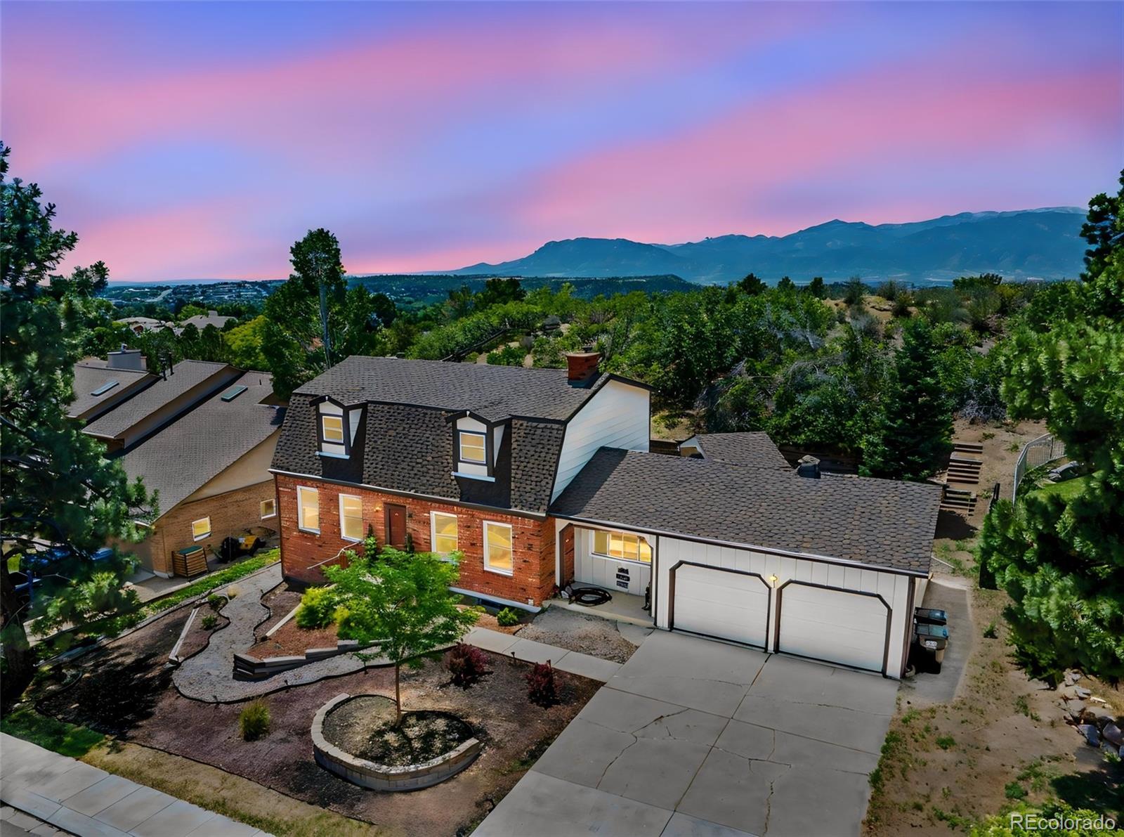
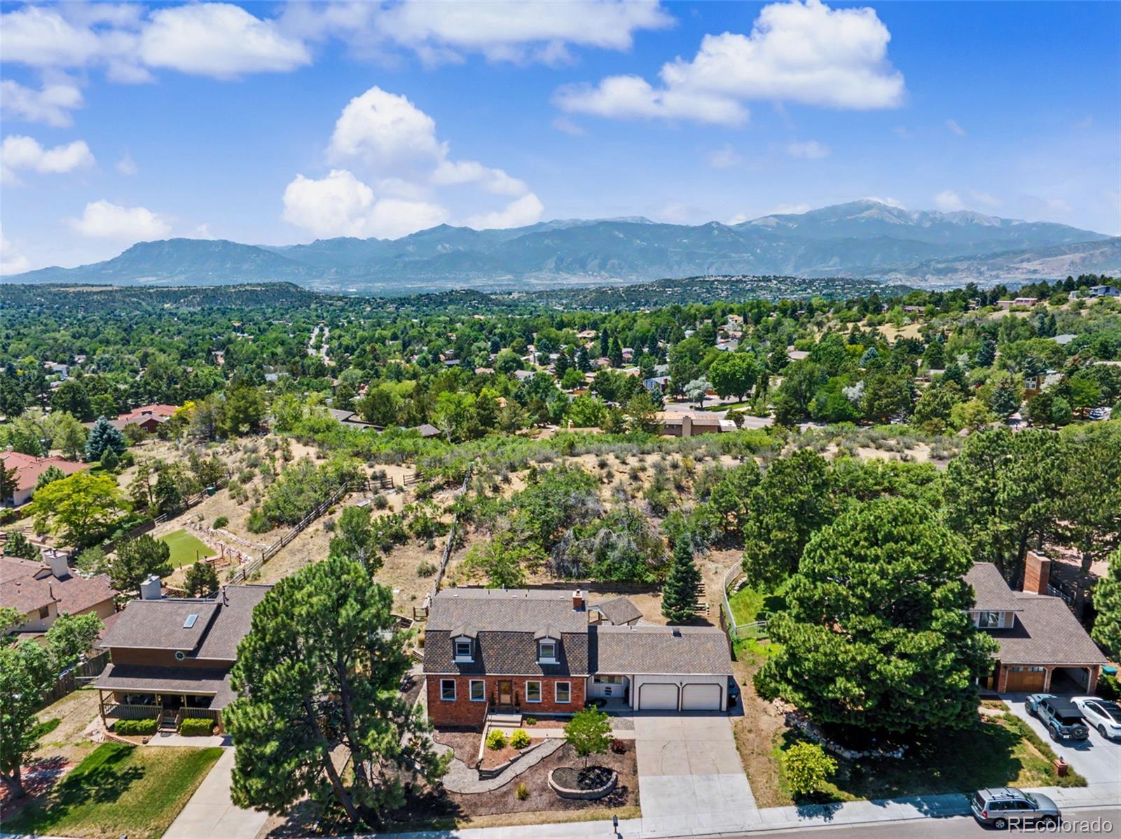
Tucked among the mature trees in desirable Sunset Mesa, this beautifully updated home offers the perfect blend of character, space, and location. Set on over a third of an acre, you'll love the peaceful setting with nearby hiking trails, parks, schools, shopping, and easy access to everything Colorado Springs has to offer. Inside, nearly 3,000 finished square feet have been thoughtfully refreshed with stylish finishes throughout. The spacious main level features multiple gathering spaces, including a welcoming living room, formal dining room, dedicated office with built-in bookcases and French doors, an inviting family room centered around a cozy fireplace, and a convenient main-level half bath for guests. The beautifully remodeled kitchen is the heart of the home, showcasing abundant cabinetry, quartz countertops, stainless steel appliances, a gas range, double ovens, and a bright dining nook with walk-out access to the deck. Upstairs, the expansive primary suite feels like a private retreat with a stunning, fully remodeled spa-inspired bath featuring a large custom shower and dual sinks with modern fixtures. Two additional bedrooms and an updated bath complete the upper level, and laundry is conveniently plumbed upstairs for the option of relocating it if desired. The finished basement offers exceptional flexibility with a large recreation room featuring a second fireplace, a huge additional bedroom with a walk-in closet, another bathroom, and the existing laundry area with plenty of storage. Outside, the spacious backyard is surrounded by mature trees and landscaping, creating a private setting for relaxing, entertaining, or enjoying Colorado's beautiful seasons from the deck or gazebo. There is duct work in the ceiling on the second floor if you would like to add air conditioning! With four bedrooms, four bathrooms, a two-car garage, updated finishes throughout, and an unbeatable location in one of the city's most established neighborhoods!
| 2 hours ago | Listing updated with changes from the MLS® | |
| 3 hours ago | Listing first seen on site |

The content relating to real estate for sale in this Web site comes in part from the Internet Data eXchange ("IDX") program of METROLIST, INC., DBA RECOLORADO real estate listings held by brokers other than The Platinum Group are marked with the IDX Logo. This information is being provided for the consumers' personal, non-commercial use and may not be used for any other purpose. All information subject to change and should be independently verified.